We specialize in high-quality interior renovations tailored to your lifestyle and needs. Clear communication, precise execution, and premium results at every stage.
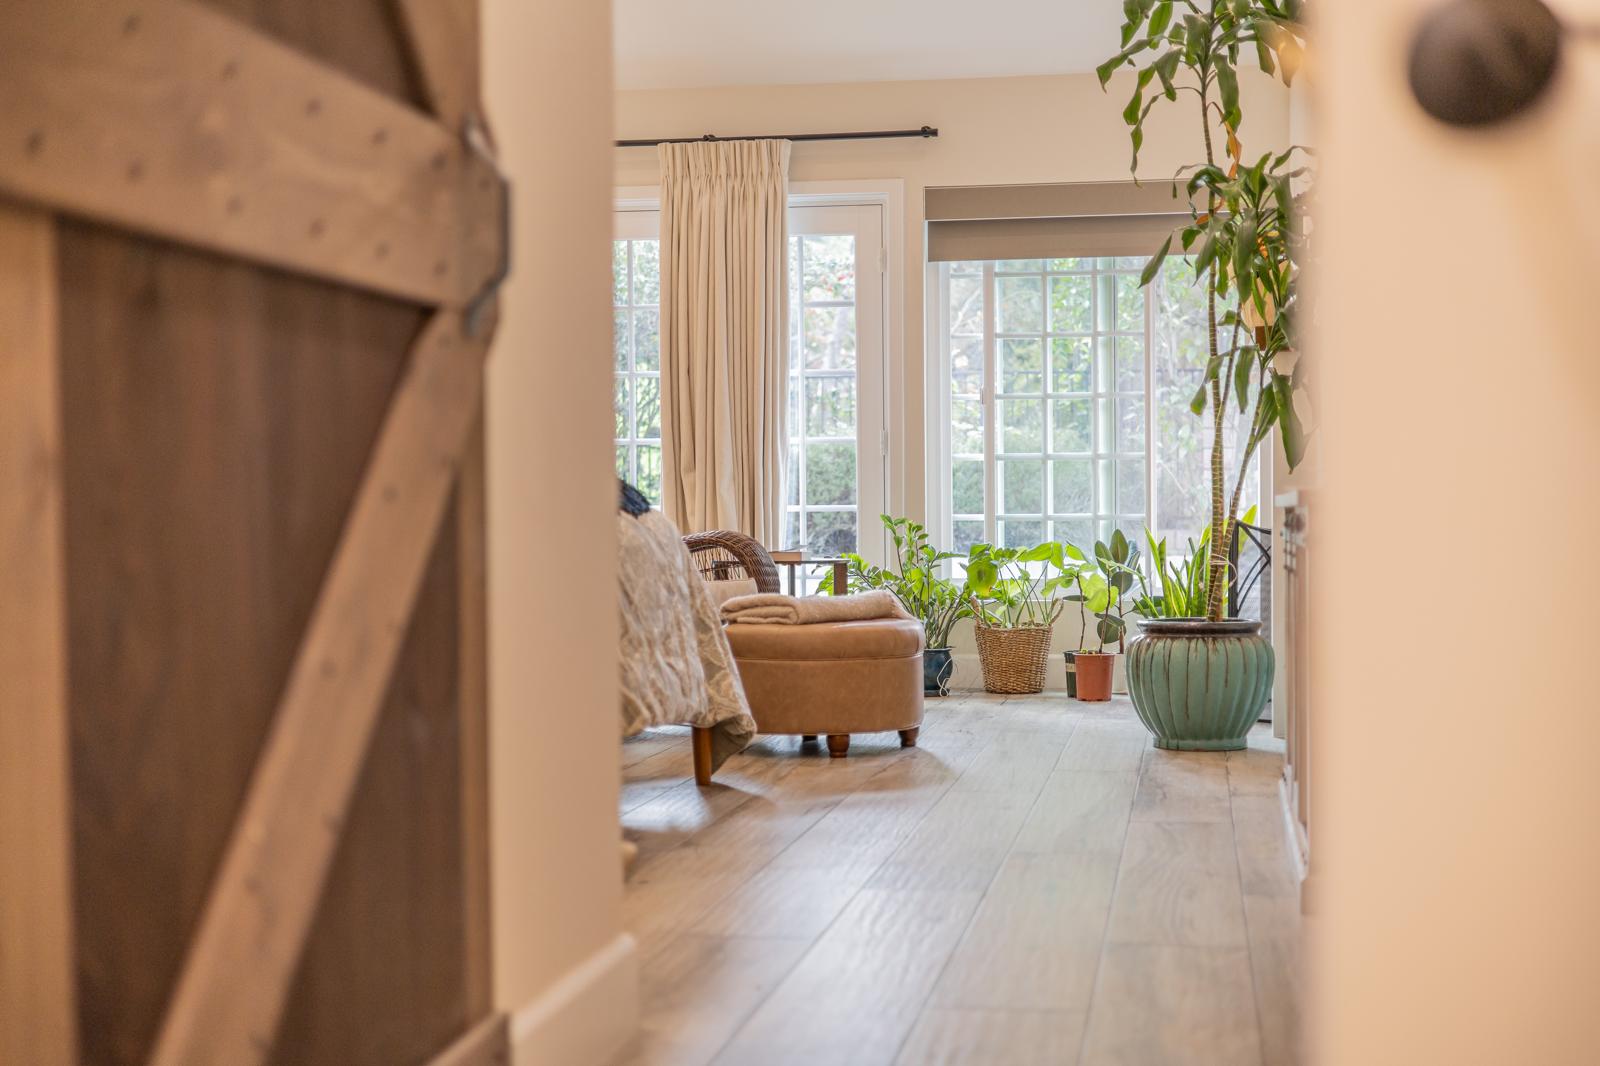
Interior renovation is a comprehensive transformation of your living space — focused on improving comfort, functionality, aesthetics, and long-term value. We upgrade outdated interiors, refine layouts, address technical issues, and deliver cohesive results through precise planning and high-quality craftsmanship.
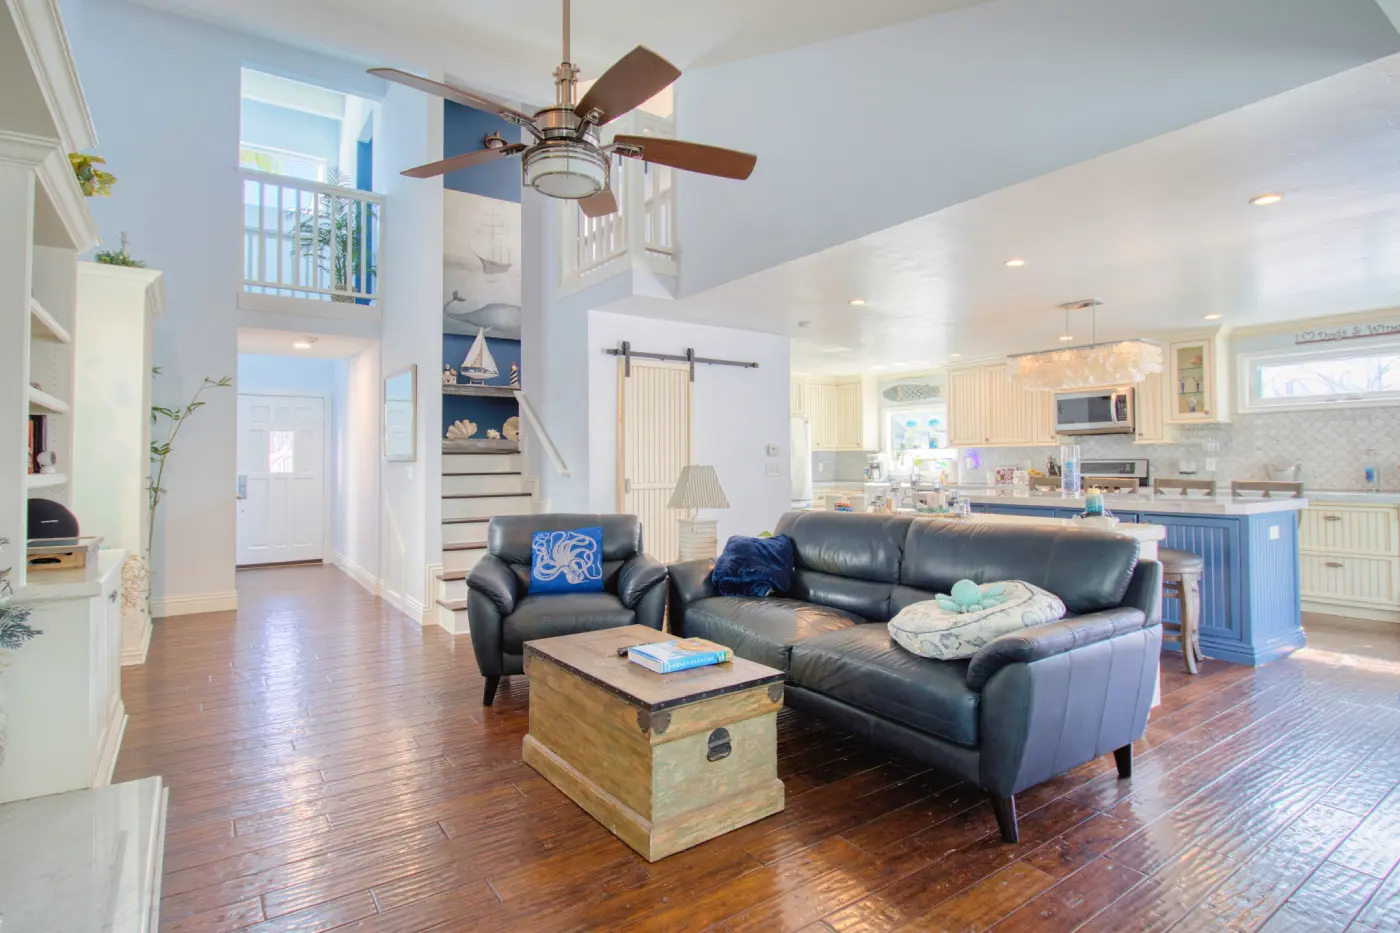
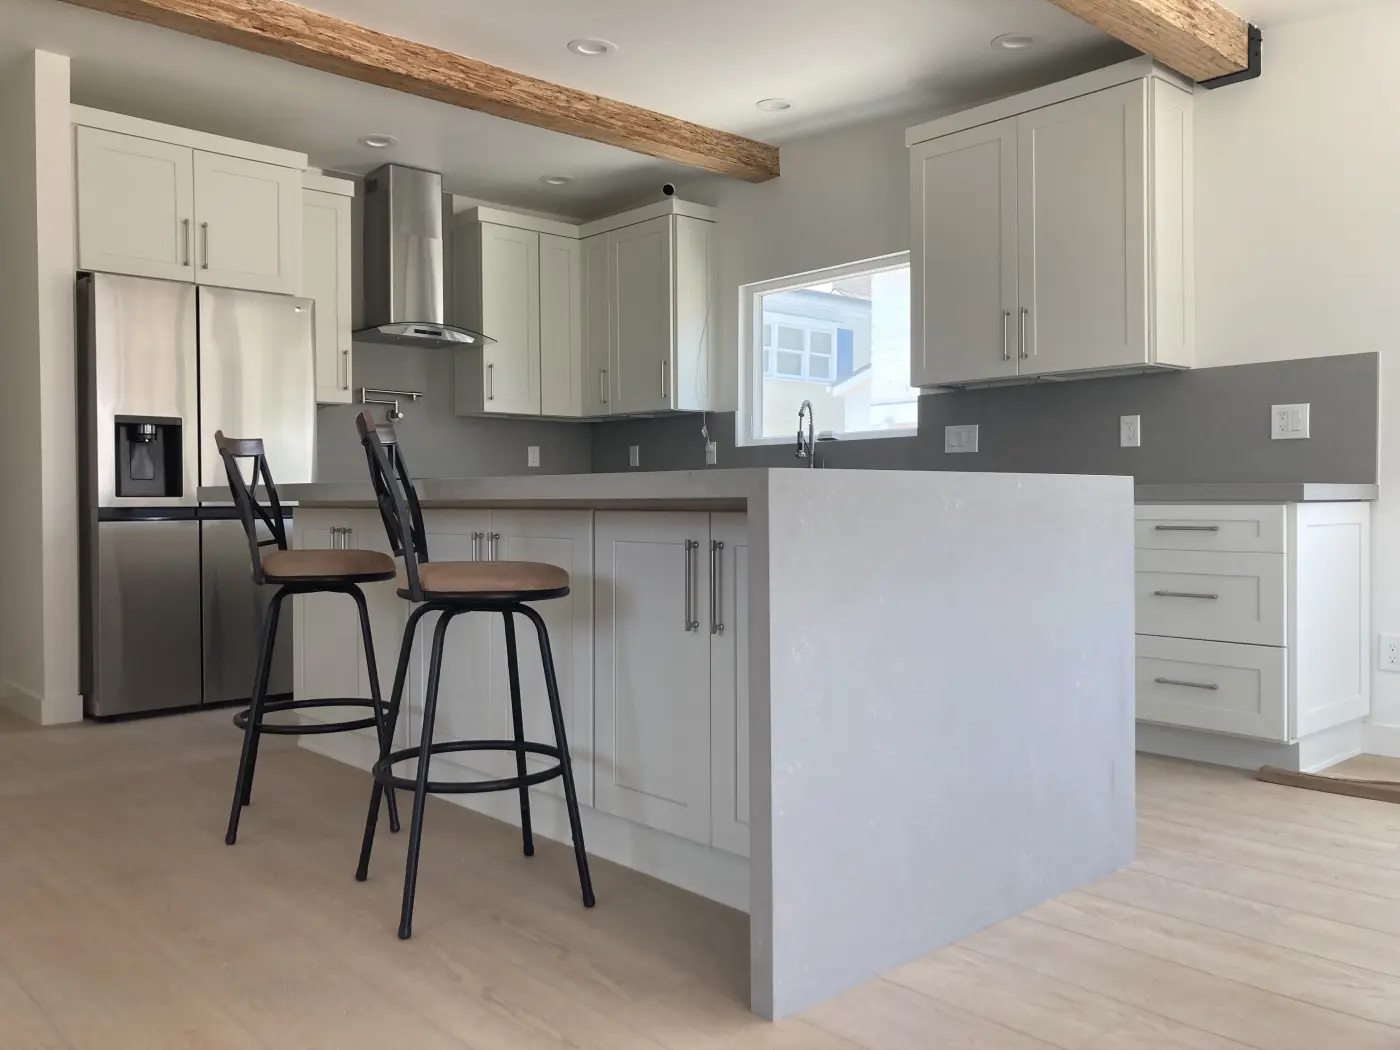
– Full interior renovation (kitchens, bathrooms, living areas, bedrooms)
– Space planning and layout reconfiguration for better flow and usability
– Flooring installation, drywall, carpentry, painting
– Electrical, plumbing, and lighting upgrades
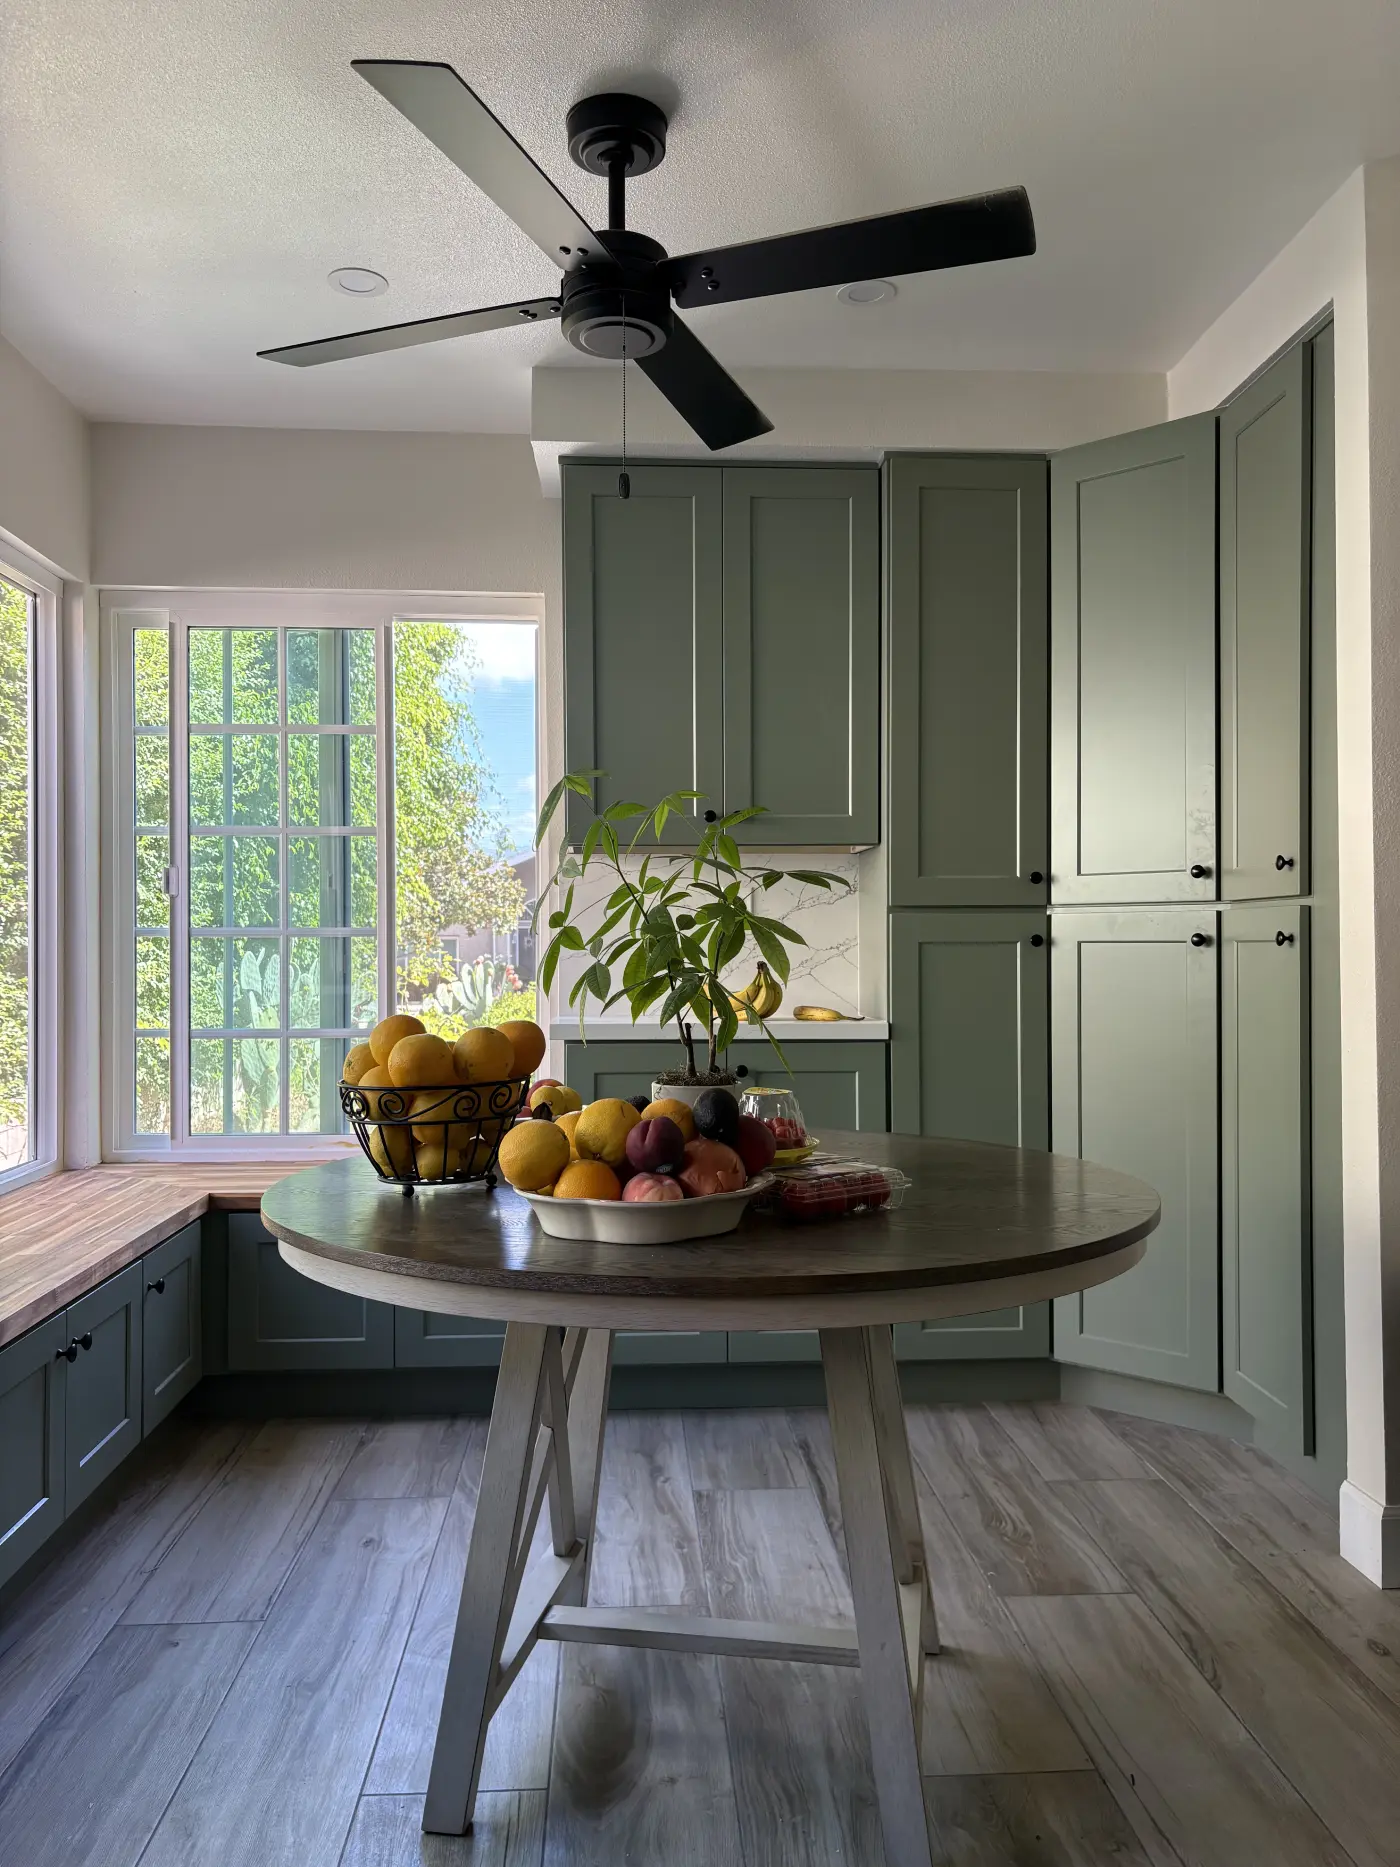
– Custom cabinetry, storage solutions, and built-in features
– Modern materials, energy-efficient solutions
– From the beginning to the end project management
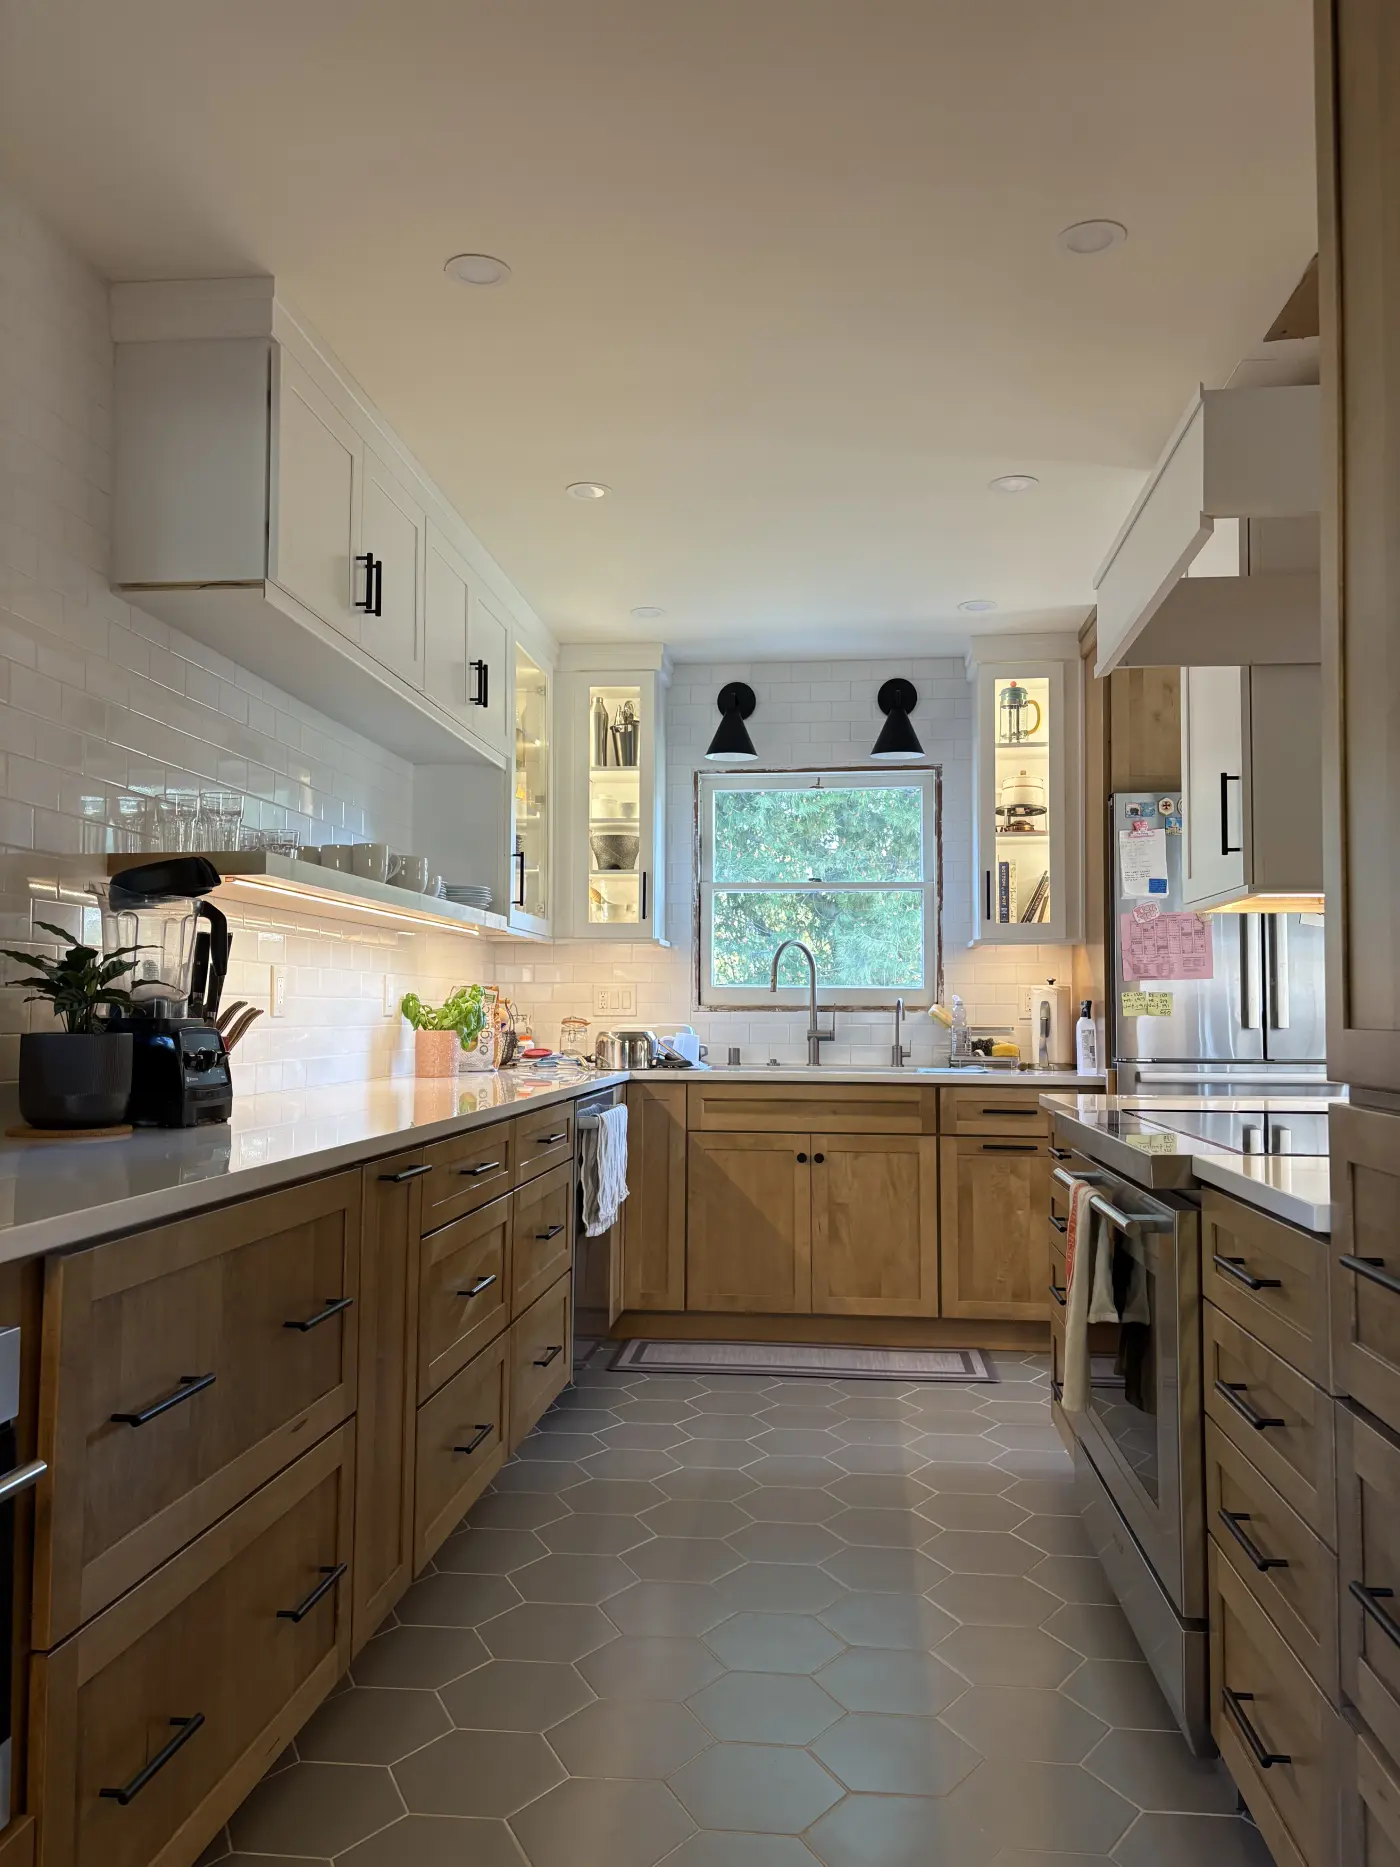
– Clear scope, realistic timelines, and transparent communication
– Skilled execution with attention to detail and durability
– Functional designs that balance aesthetics and everyday use
– Organized, predictable process with minimal disruption
– Renovations that increase comfort, usability, and property value
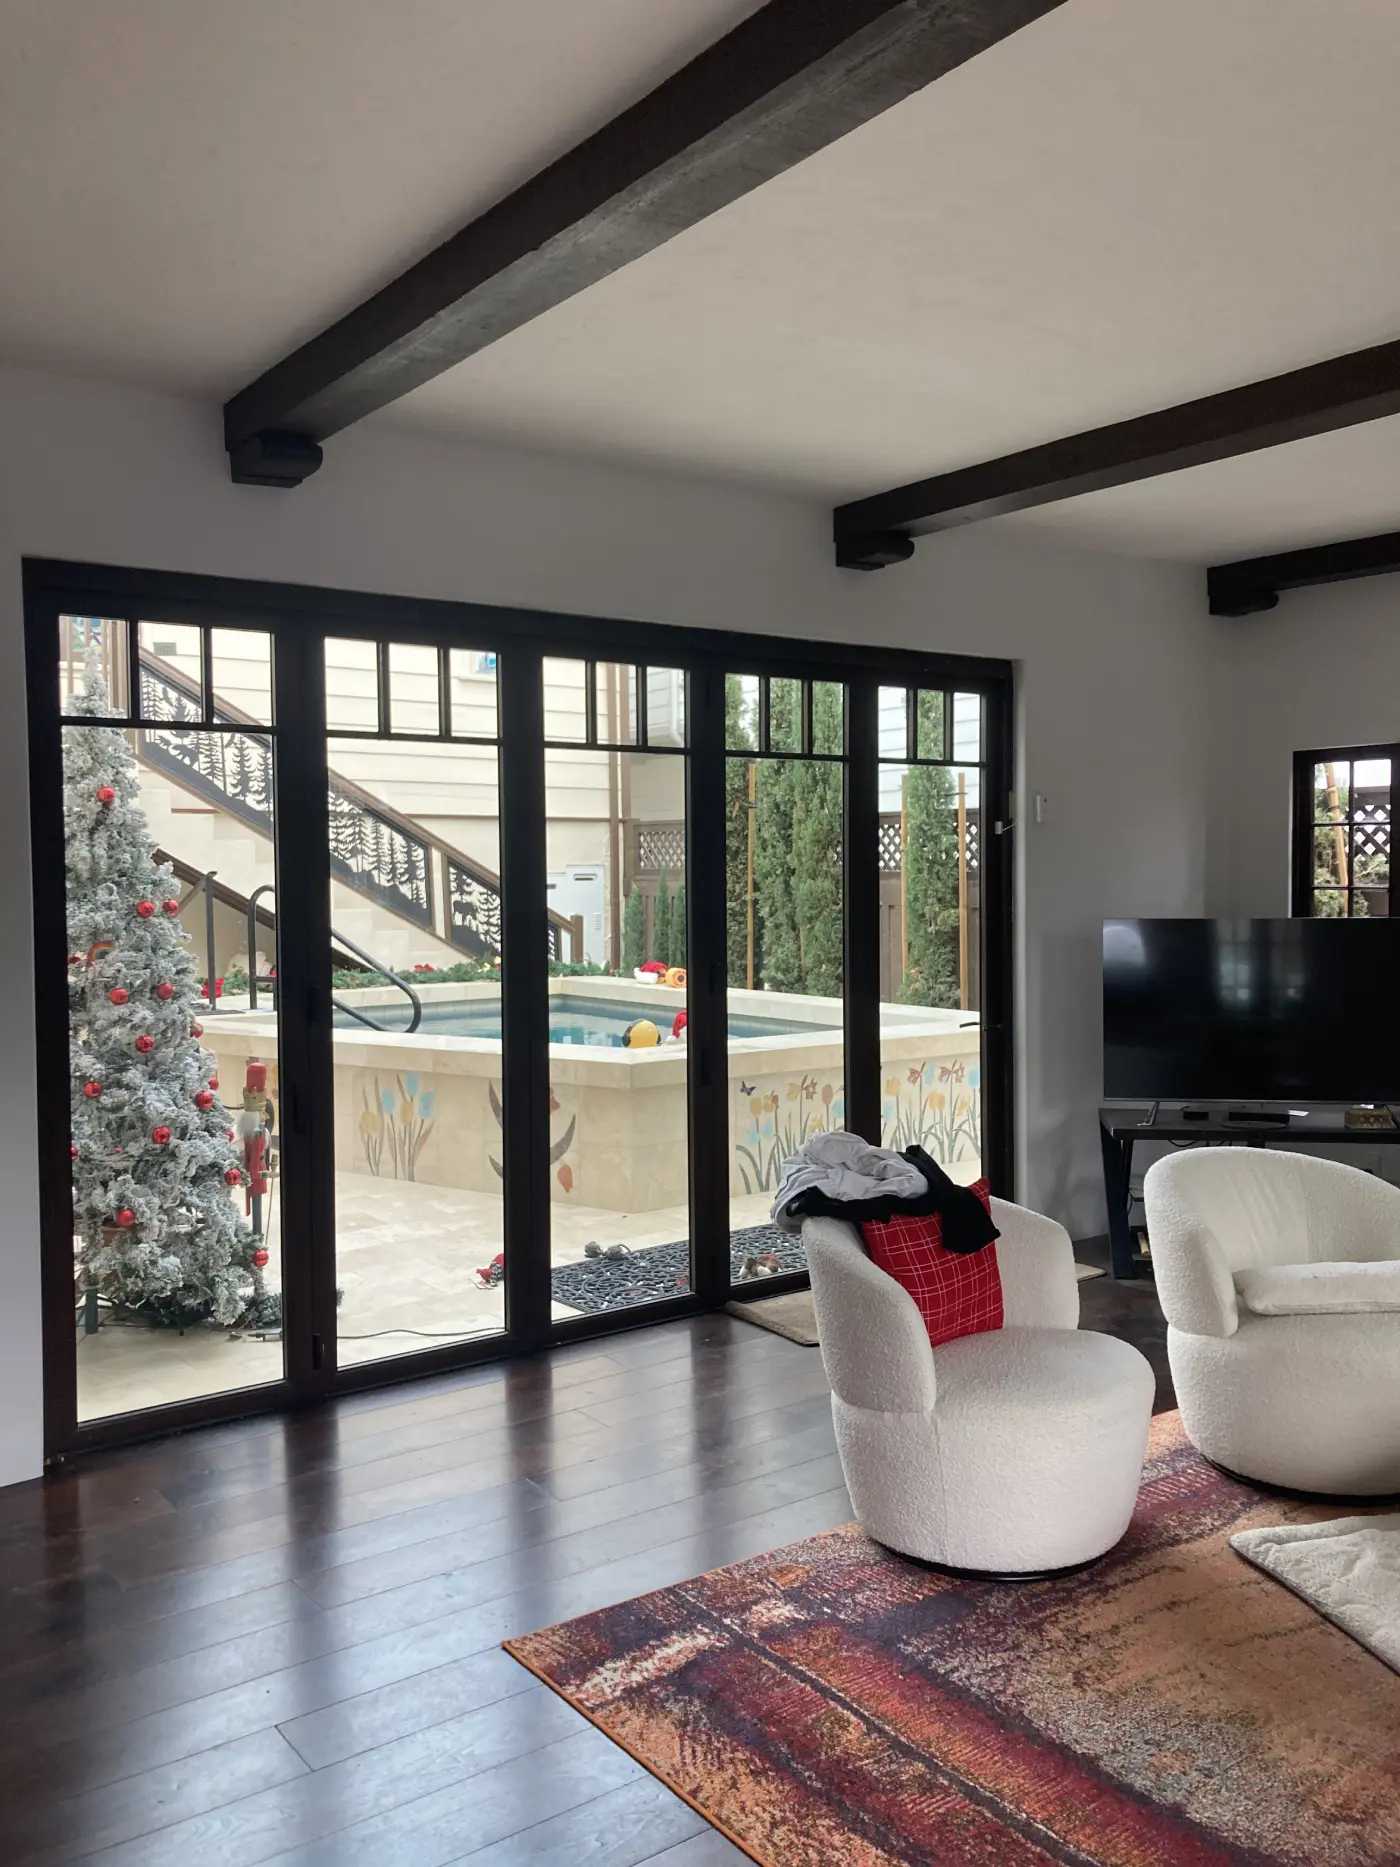
Homeowners looking to modernize their interiors, improve space efficiency, or fully transform their home to better match their lifestyle and future needs.
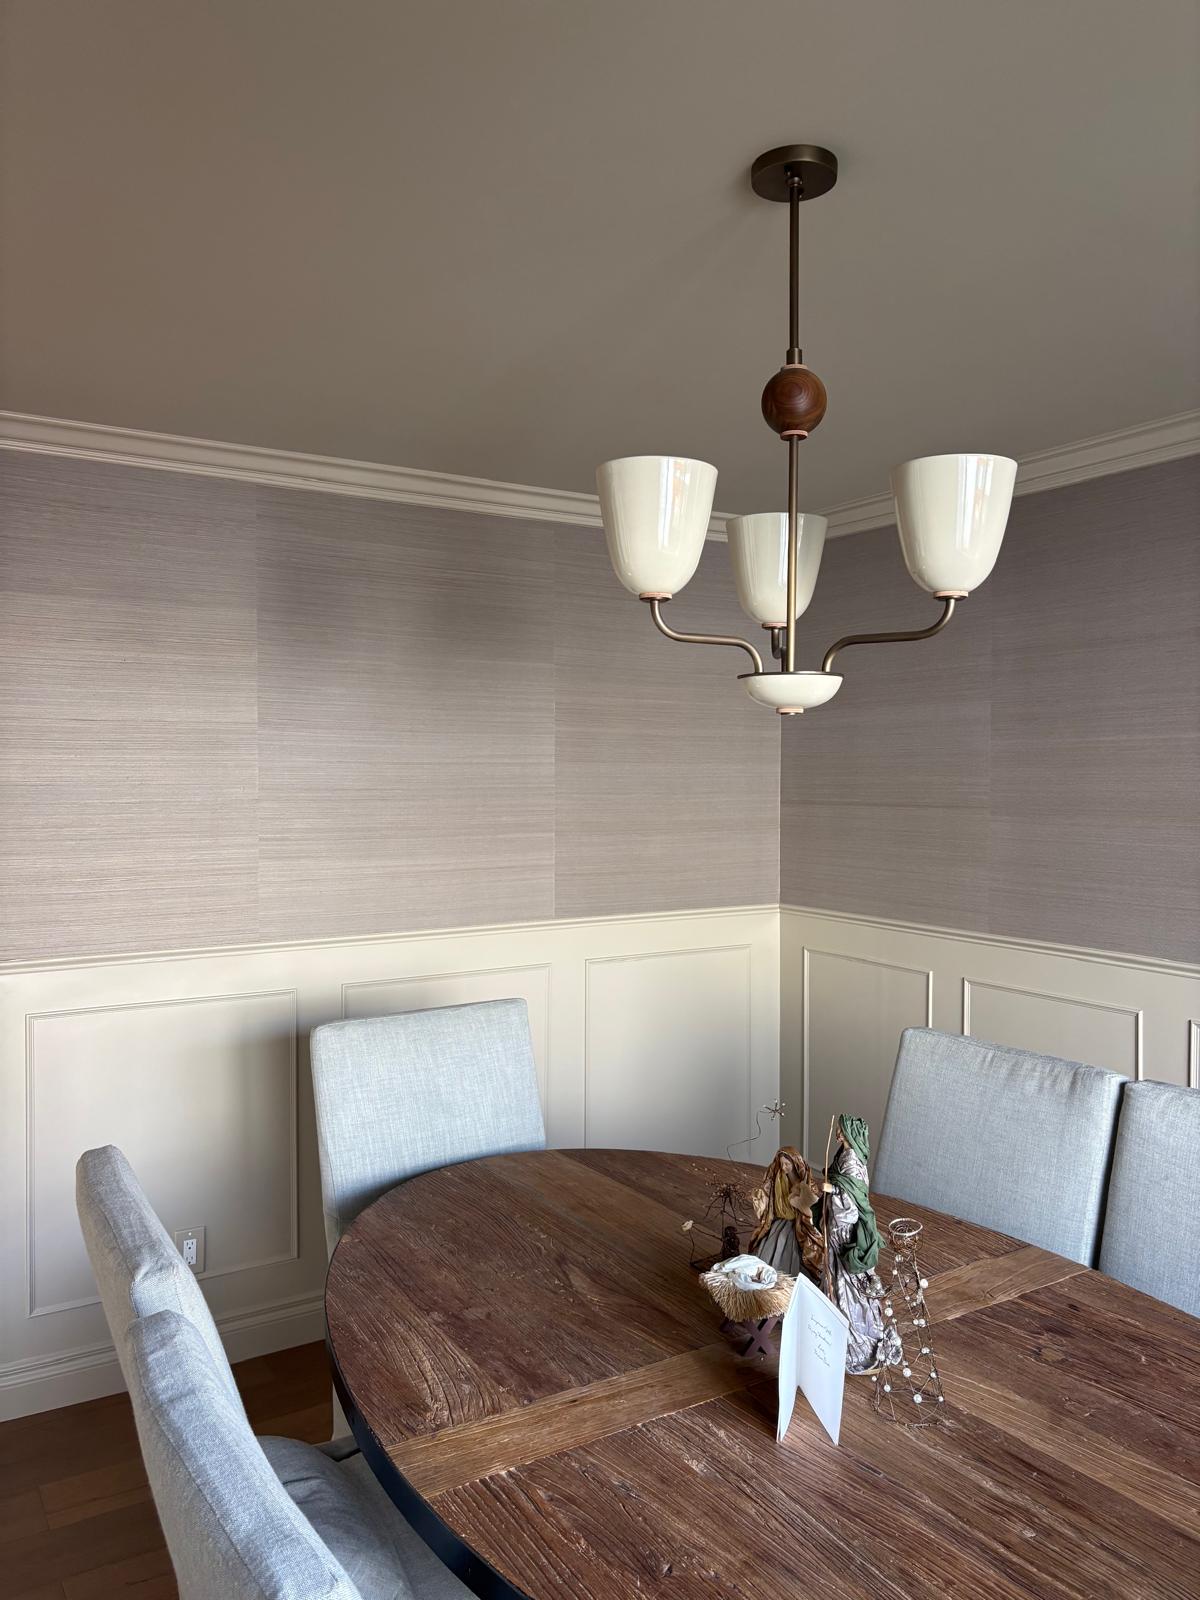
A refined, well-executed interior that feels new — more functional, visually cohesive, and built for long-term living.
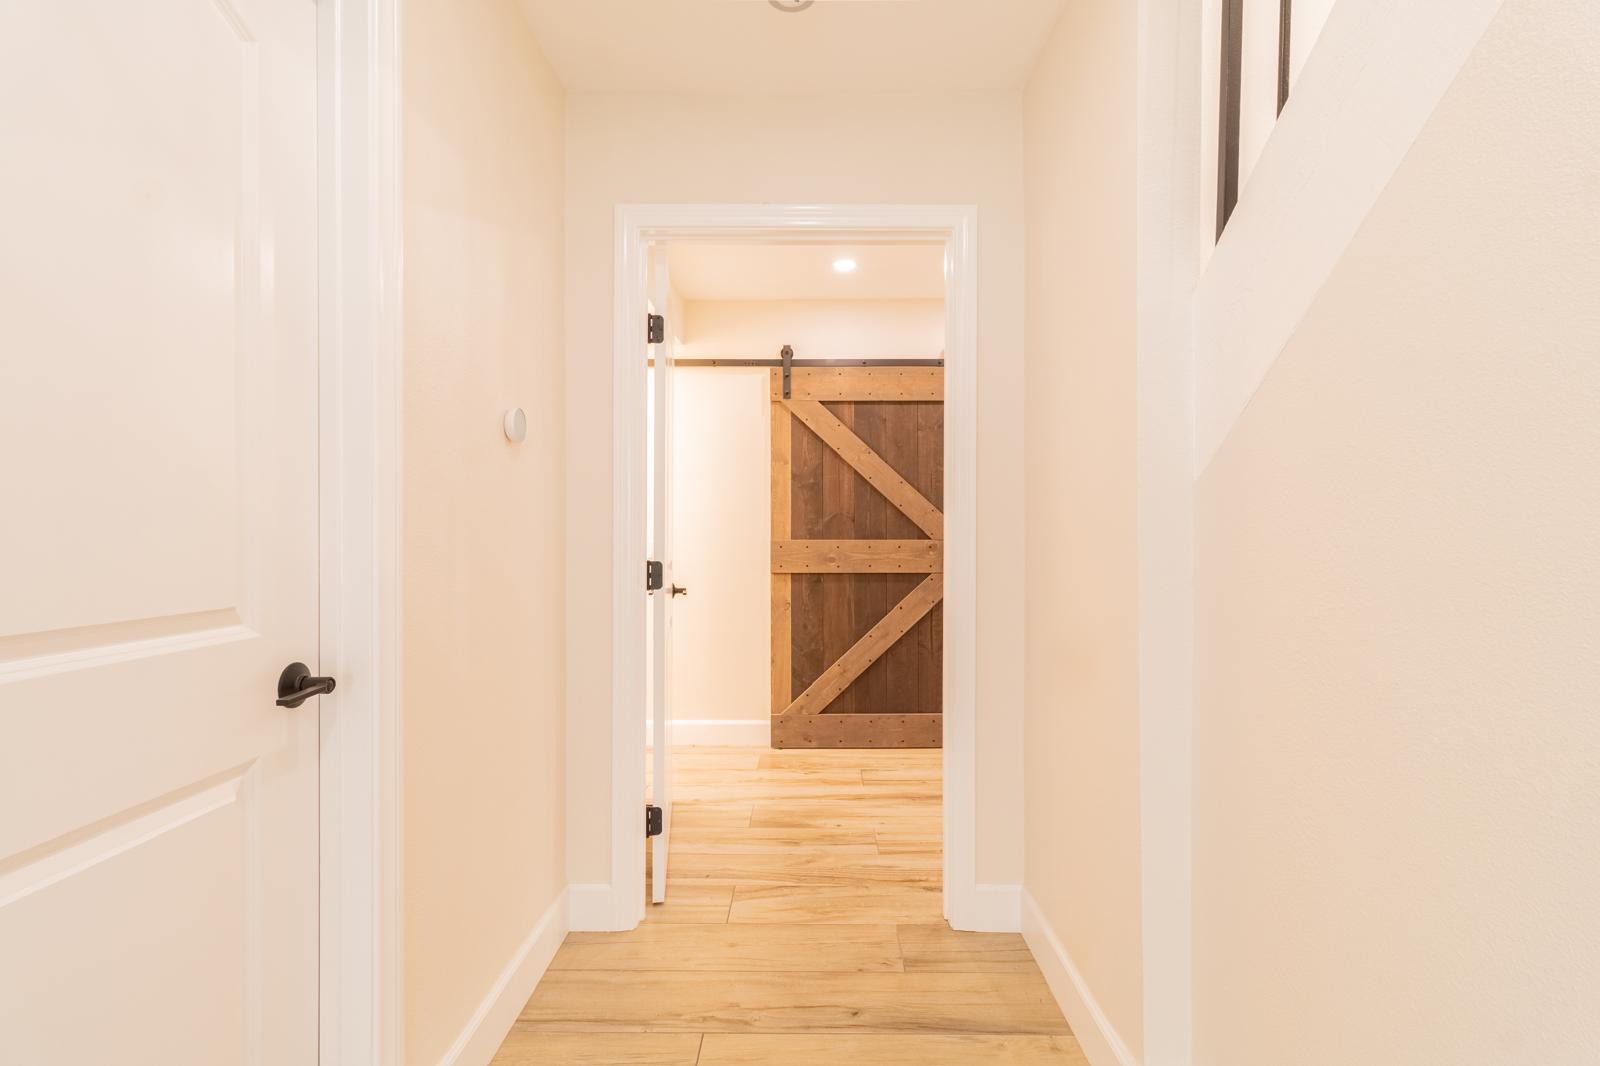
We begin with a clear understanding of your goals, lifestyle, and budget.
The process is structured and transparent — from planning and scheduling to execution and quality control.
You stay informed at every stage, while we handle coordination, timelines, and on-site supervision.
.jpeg)
.png)