The Island Project is a full-home coastal renovation featuring a bright modern kitchen, refreshed bathrooms, updated exterior, and a transformed outdoor living space. The result is a cohesive, airy, and functional home designed for comfort, style, and everyday enjoyment.
Overview
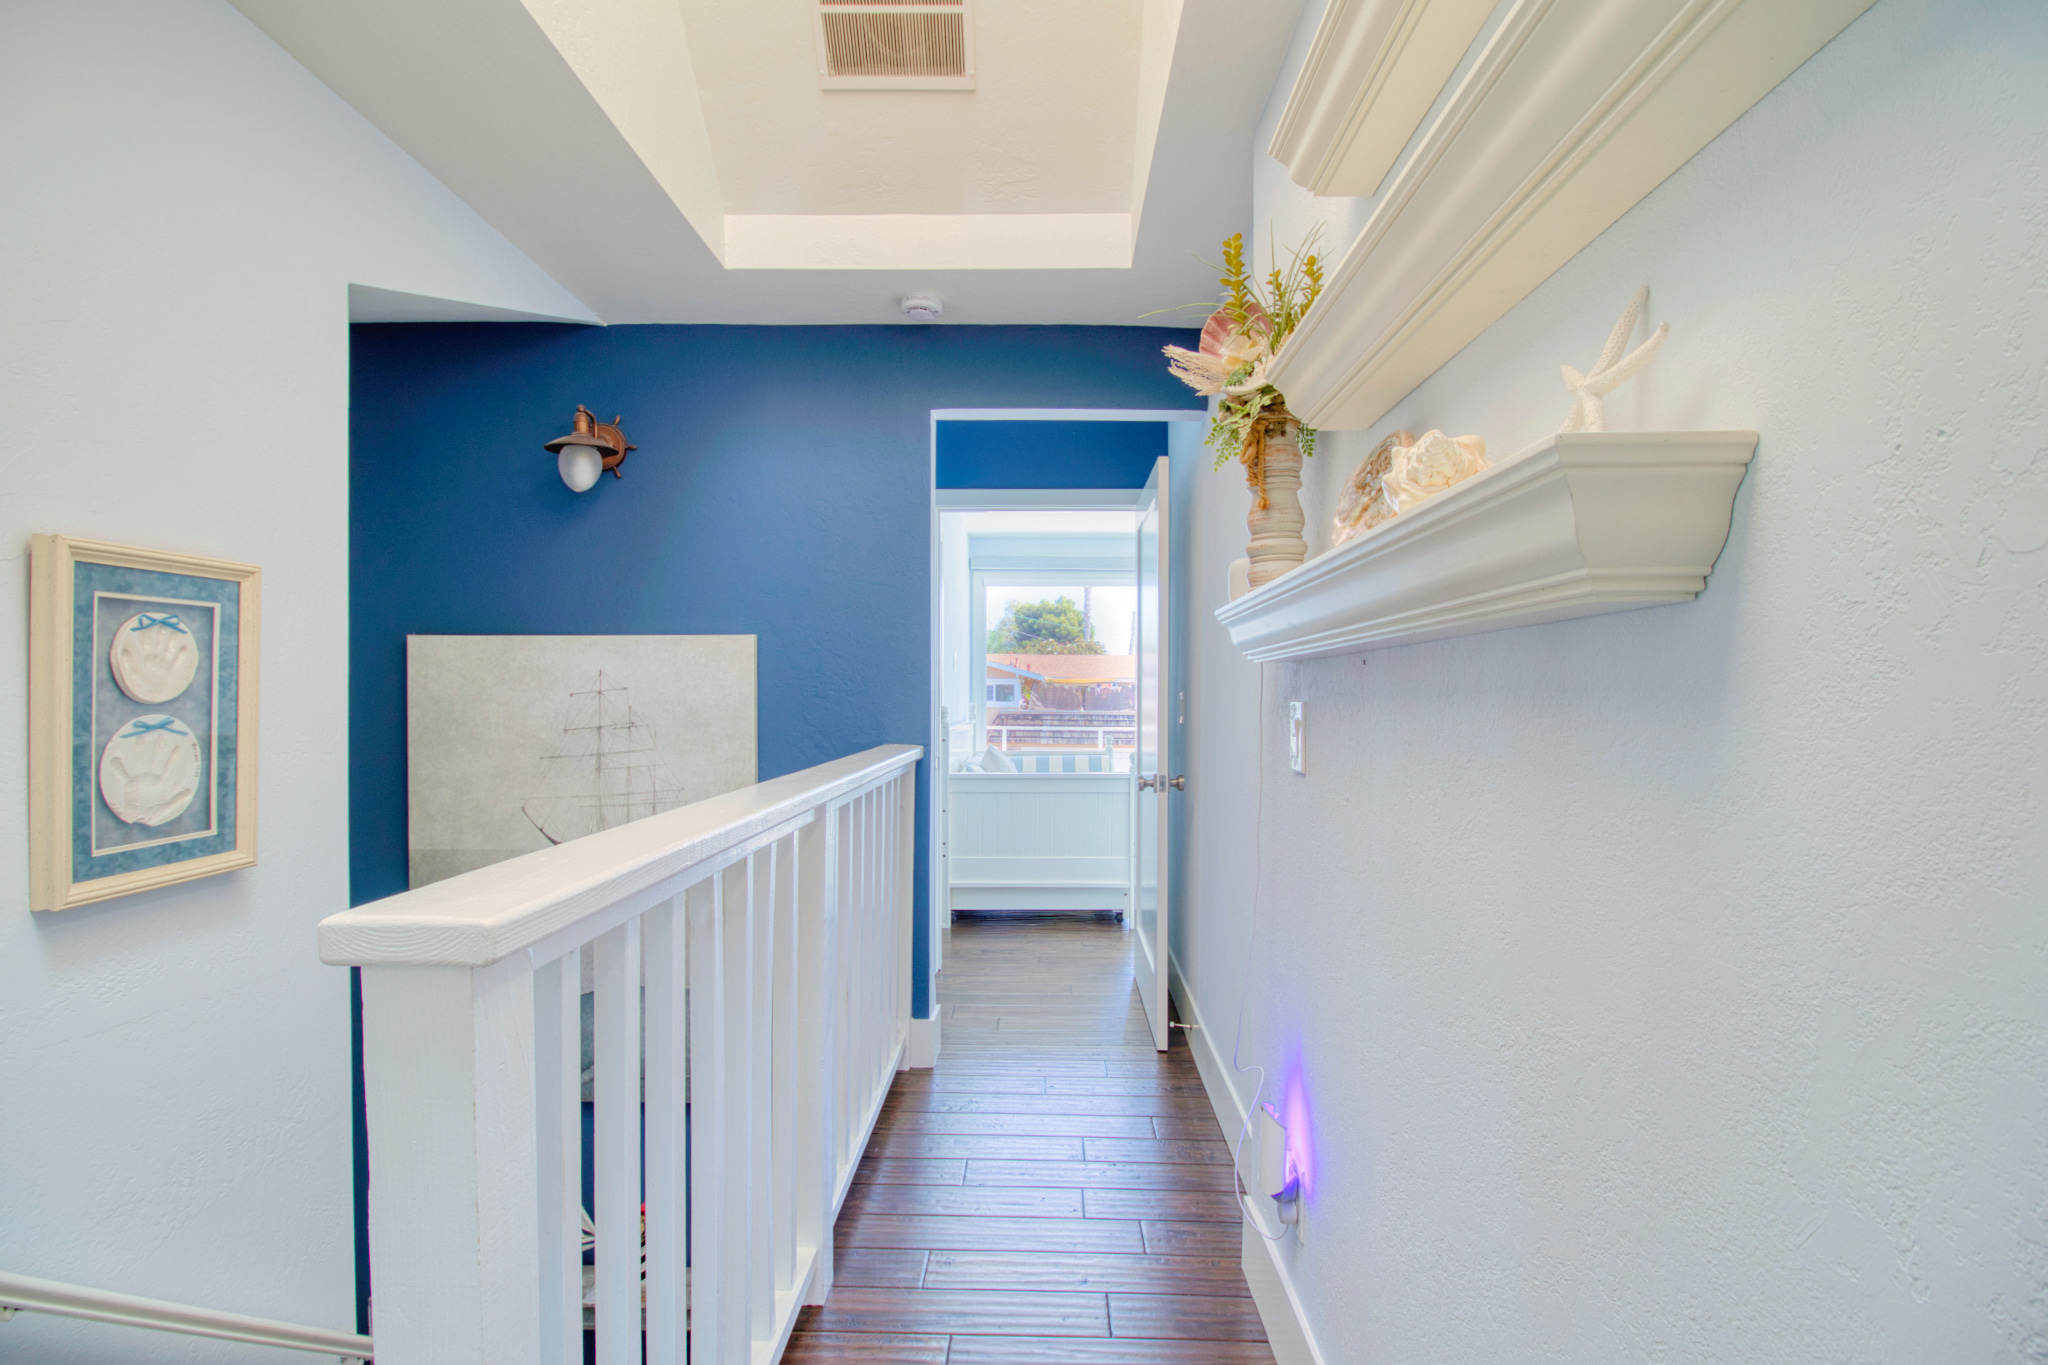
The Island Project showcases a full-scale residential renovation where the goal was clear: create a bright, harmonious, coastal-inspired home that combines elevated aesthetics with everyday practicality. Every space was redesigned to feel open, inviting, and modern, while preserving the warm, livable character the homeowners wanted.
Kitchen Renovation
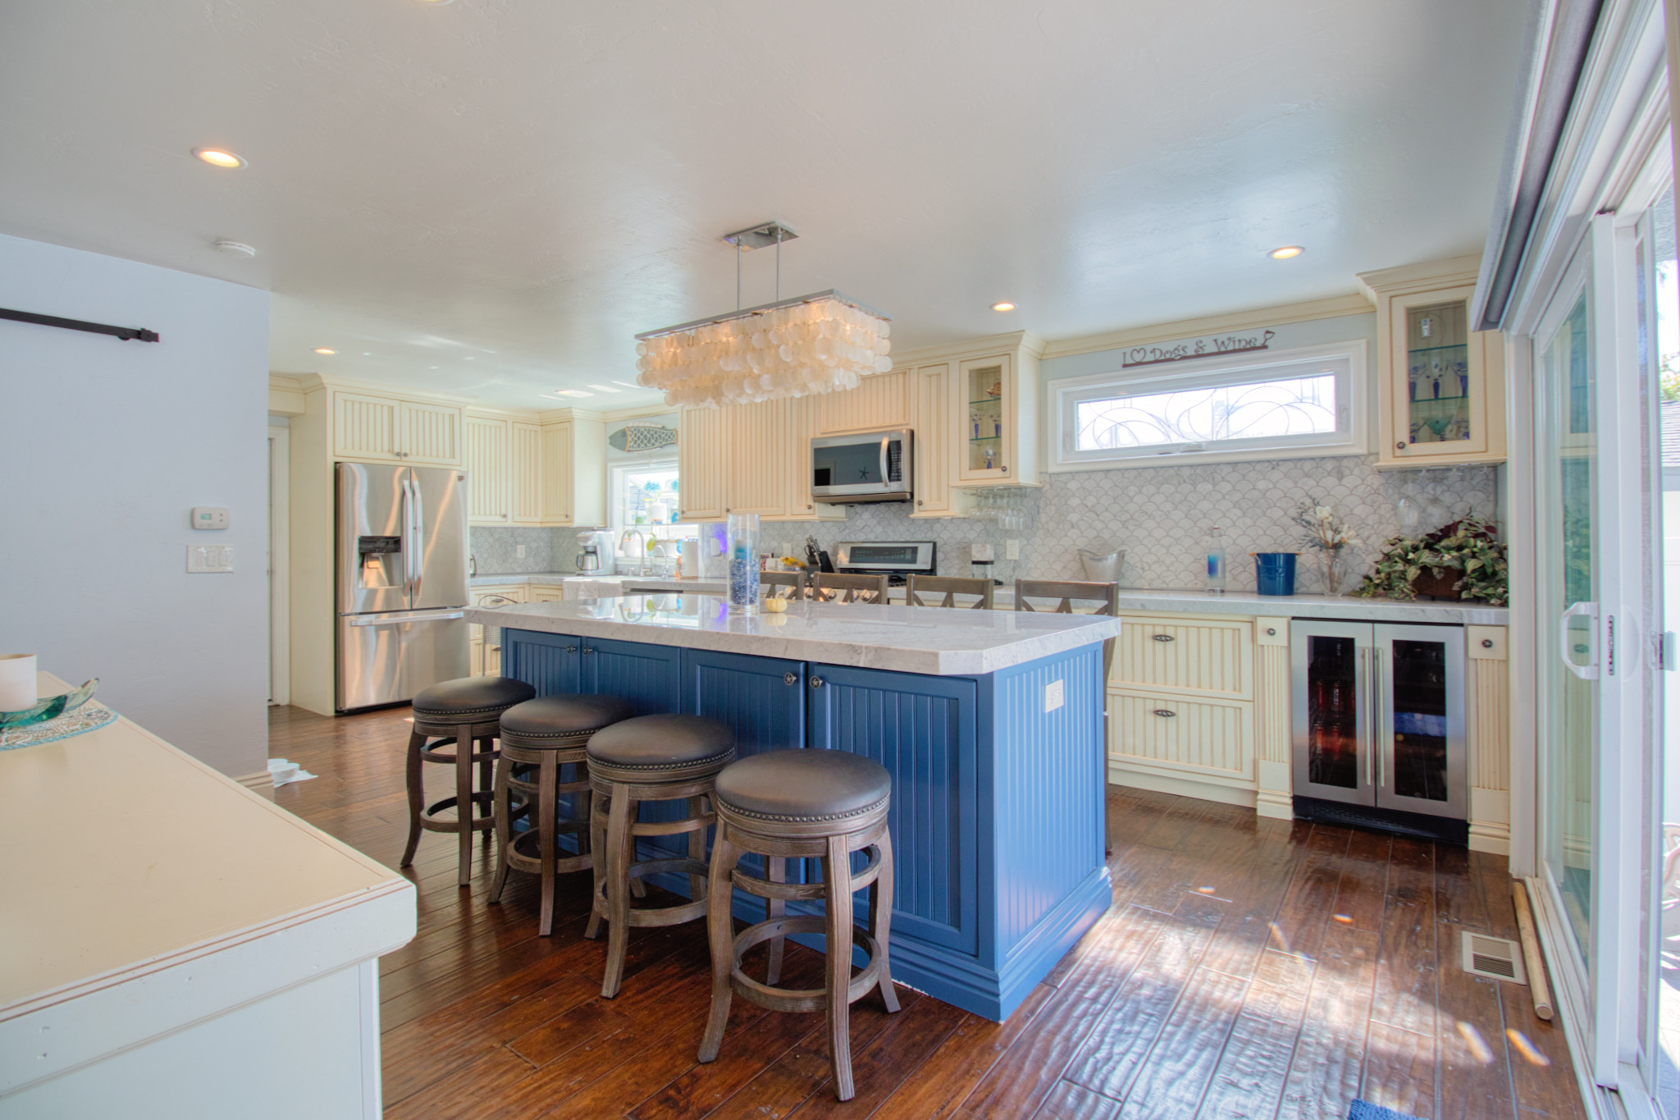
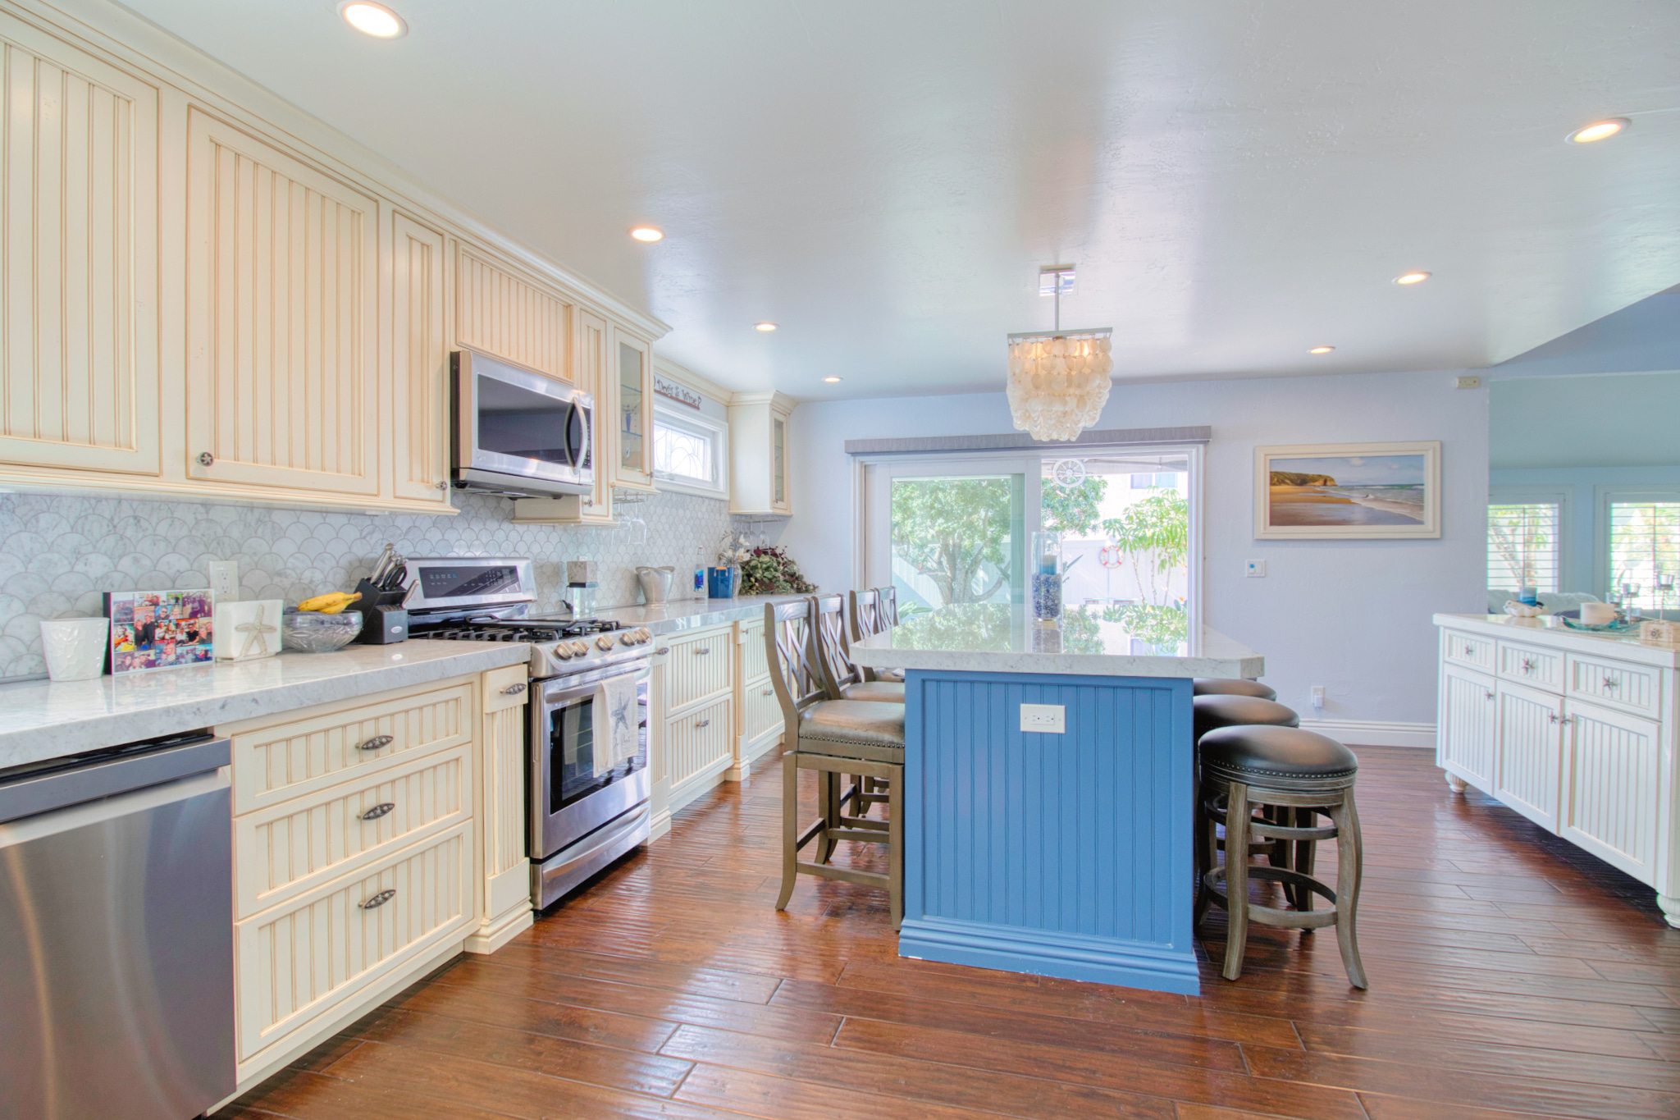
The kitchen was transformed into a spacious, light-filled centerpiece of the home. Custom cabinetry, a refined backsplash, upgraded appliances, and a large island finished in a bold accent color create both functionality and personality. High-end materials and clean craftsmanship deliver a polished look that feels timeless. The layout enhances workflow, while ambient lighting and coordinated design elements bring cohesion to the entire space.
Bathroom Upgrade
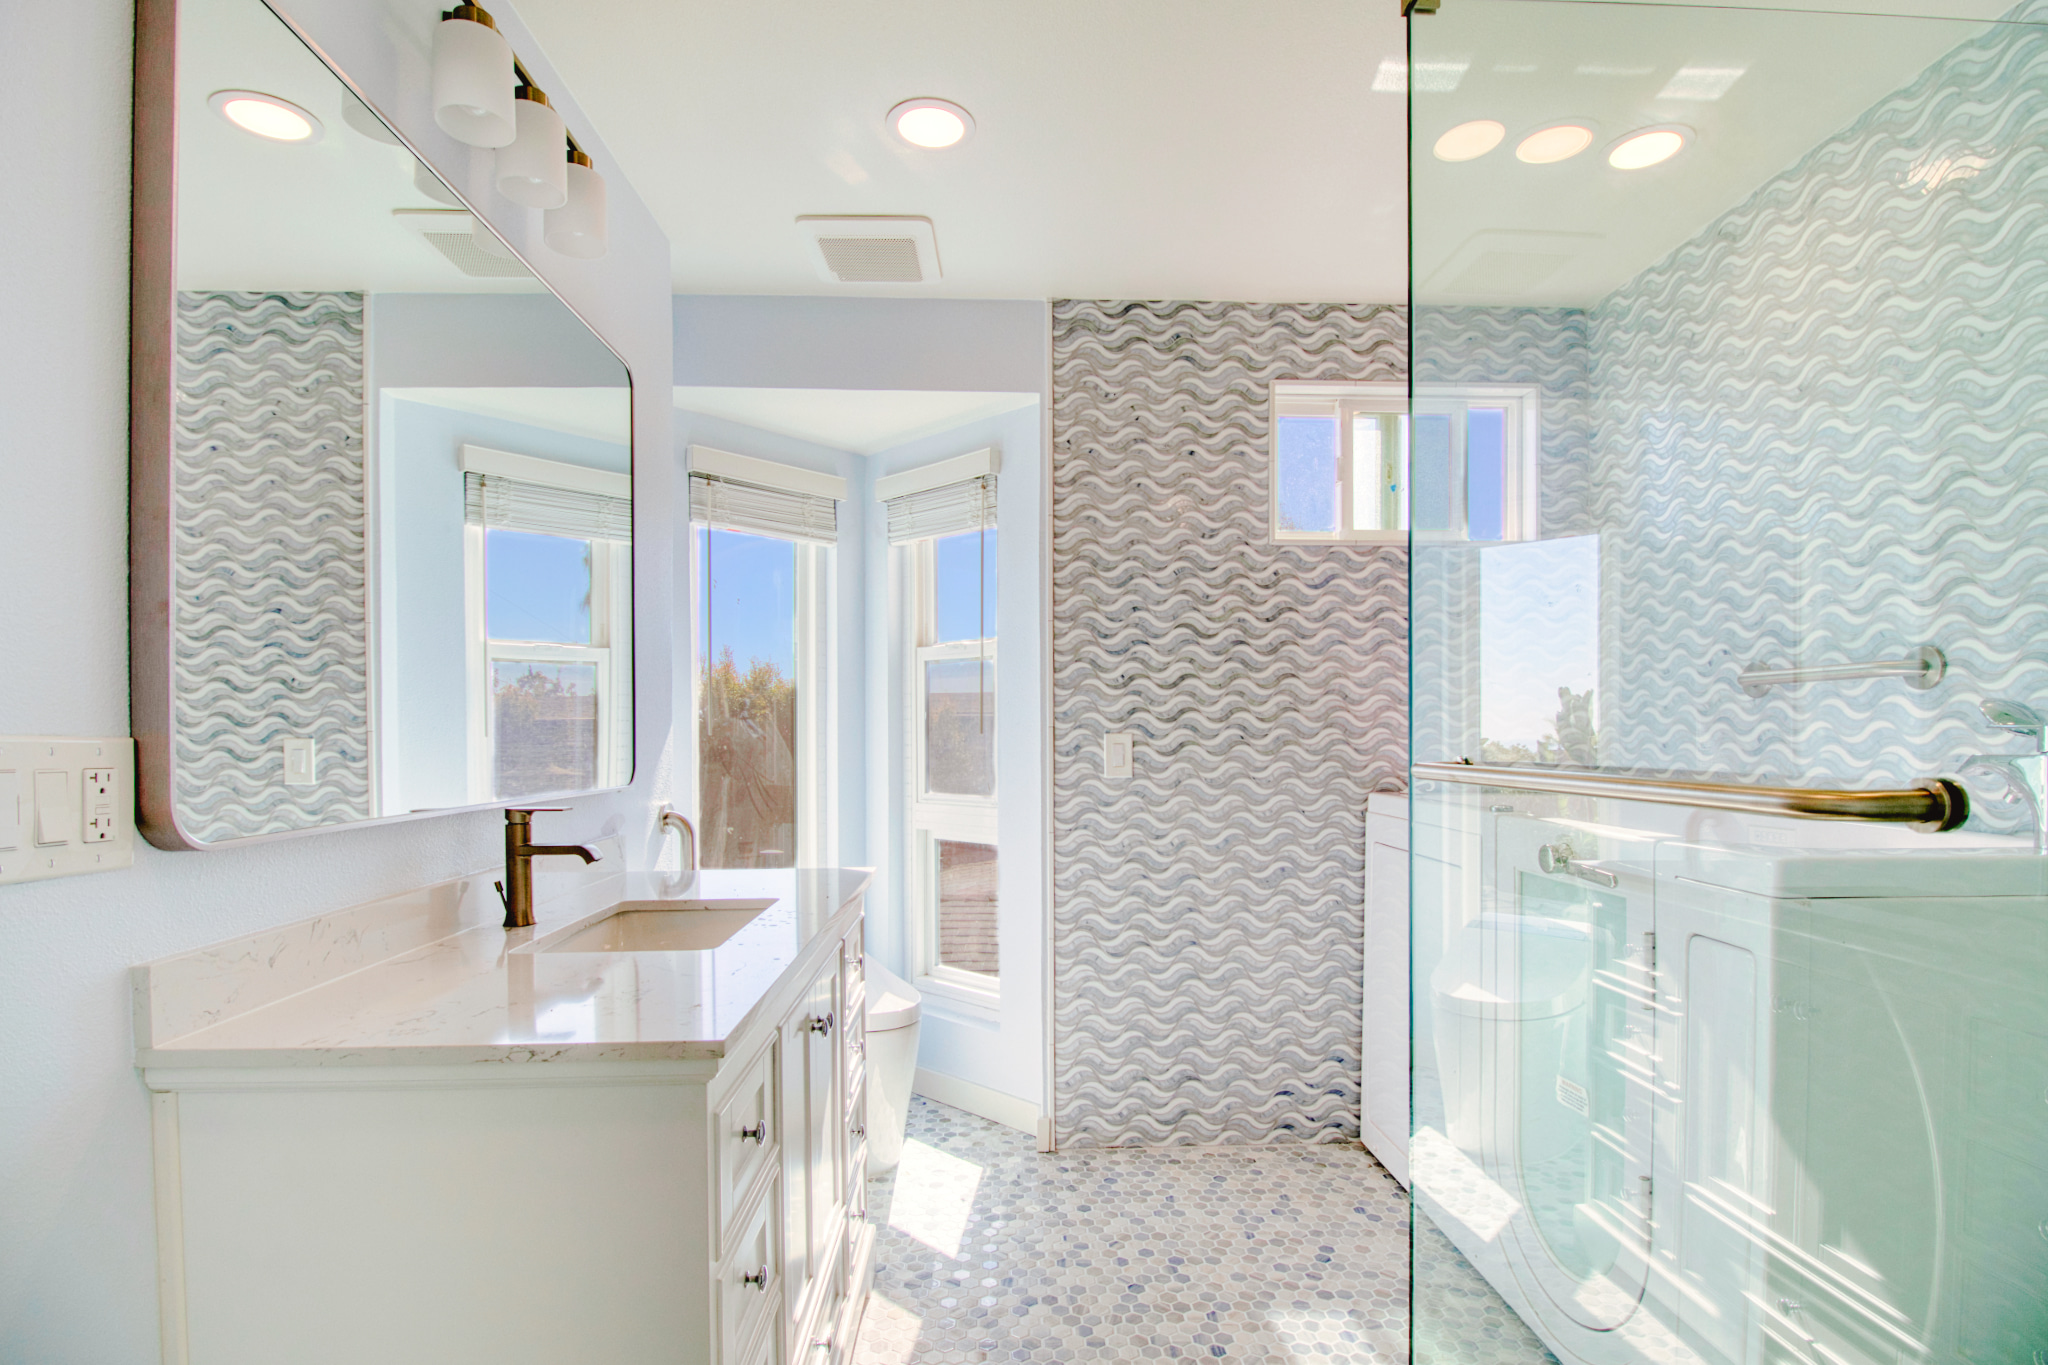
The bathroom remodel focused on comfort and accessibility without sacrificing style. A walk-in bathing unit, modern glass shower enclosure, textured tile walls, and natural-light windows create a refreshing, spa-like environment. Durable materials and thoughtful design choices ensure both practicality and elegance.
Exterior Renovation
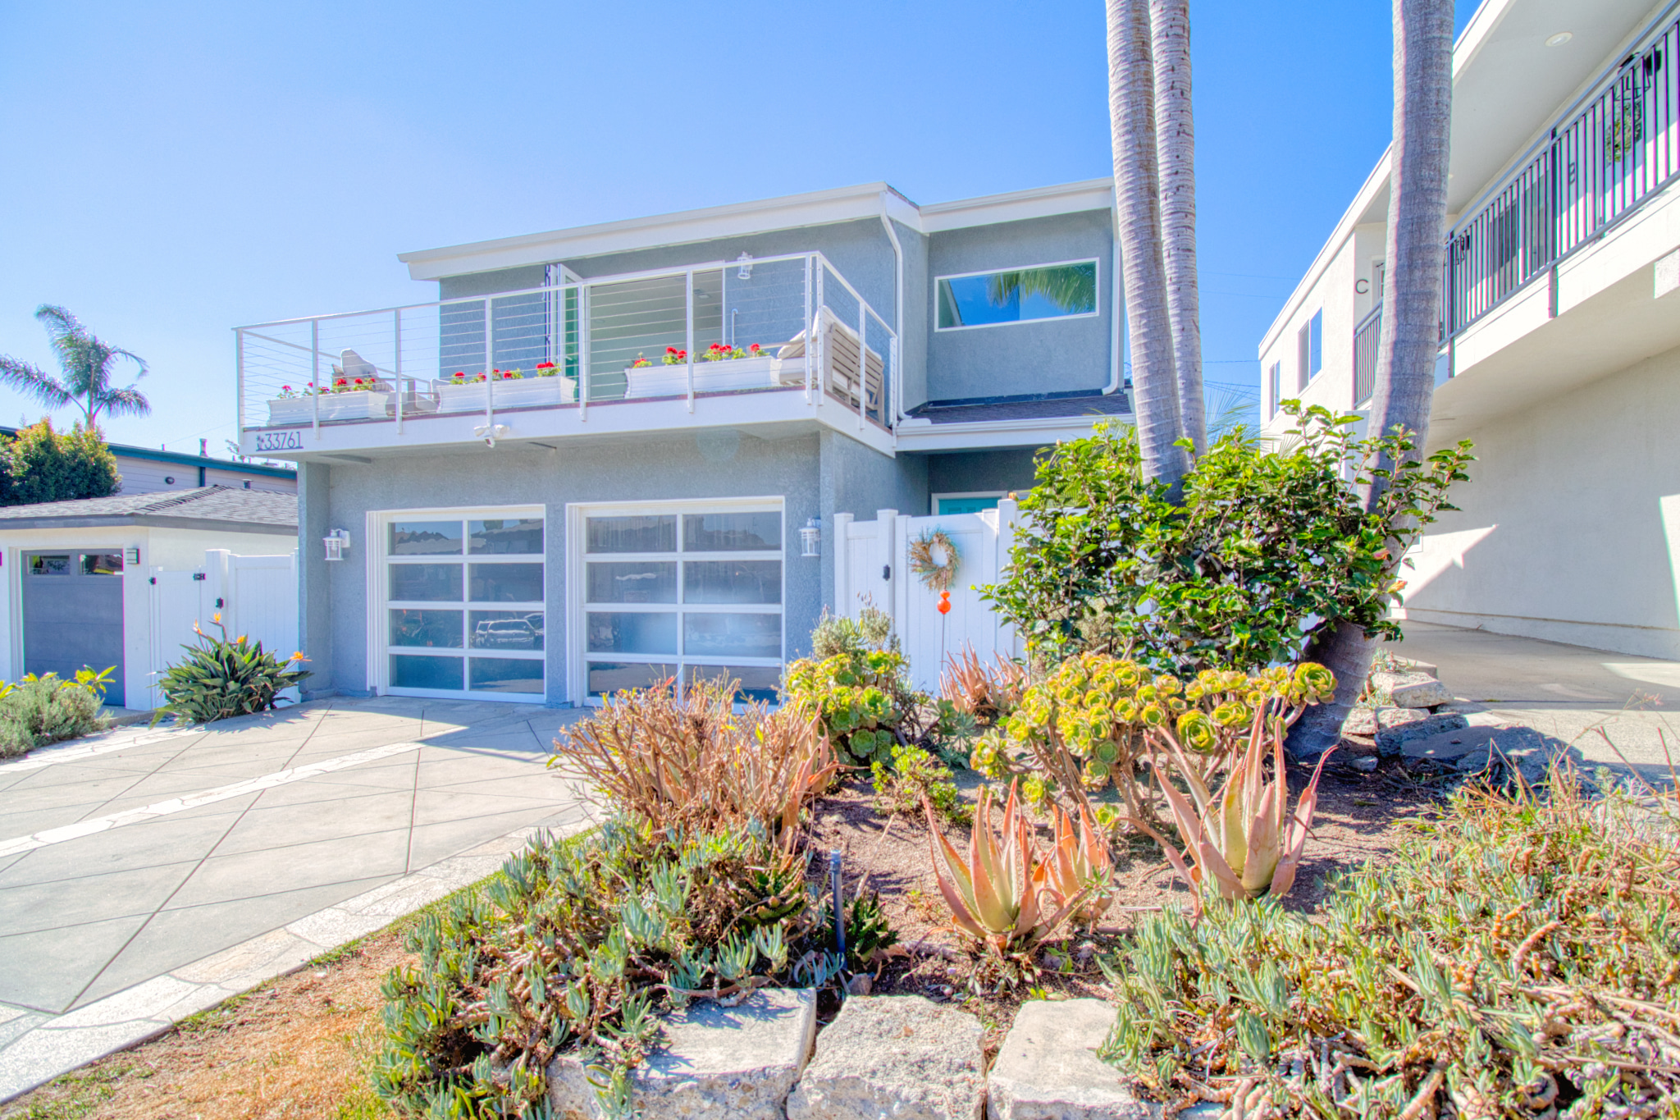
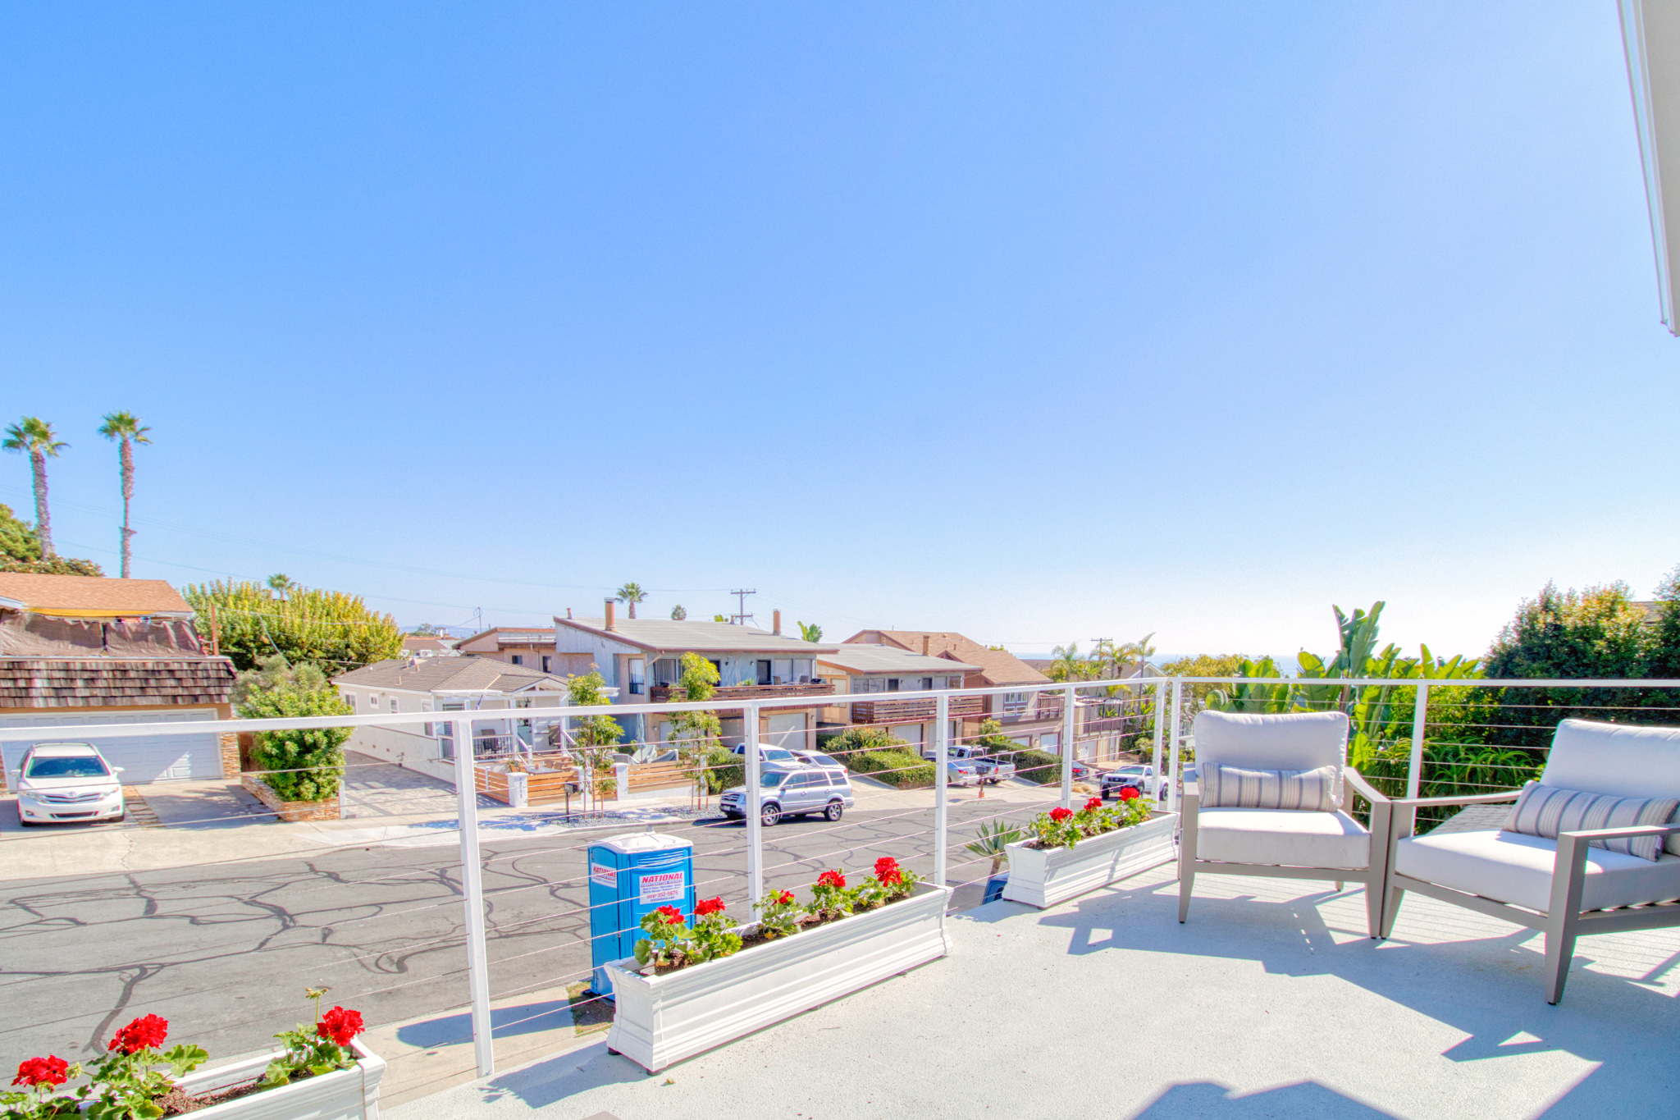
The exterior of the home received a full refresh: modern garage doors, new paint, updated railings, and clean architectural lines give the facade a crisp, contemporary identity. The result is improved curb appeal and a more welcoming entrance for residents and guests.
Outdoor Living Space
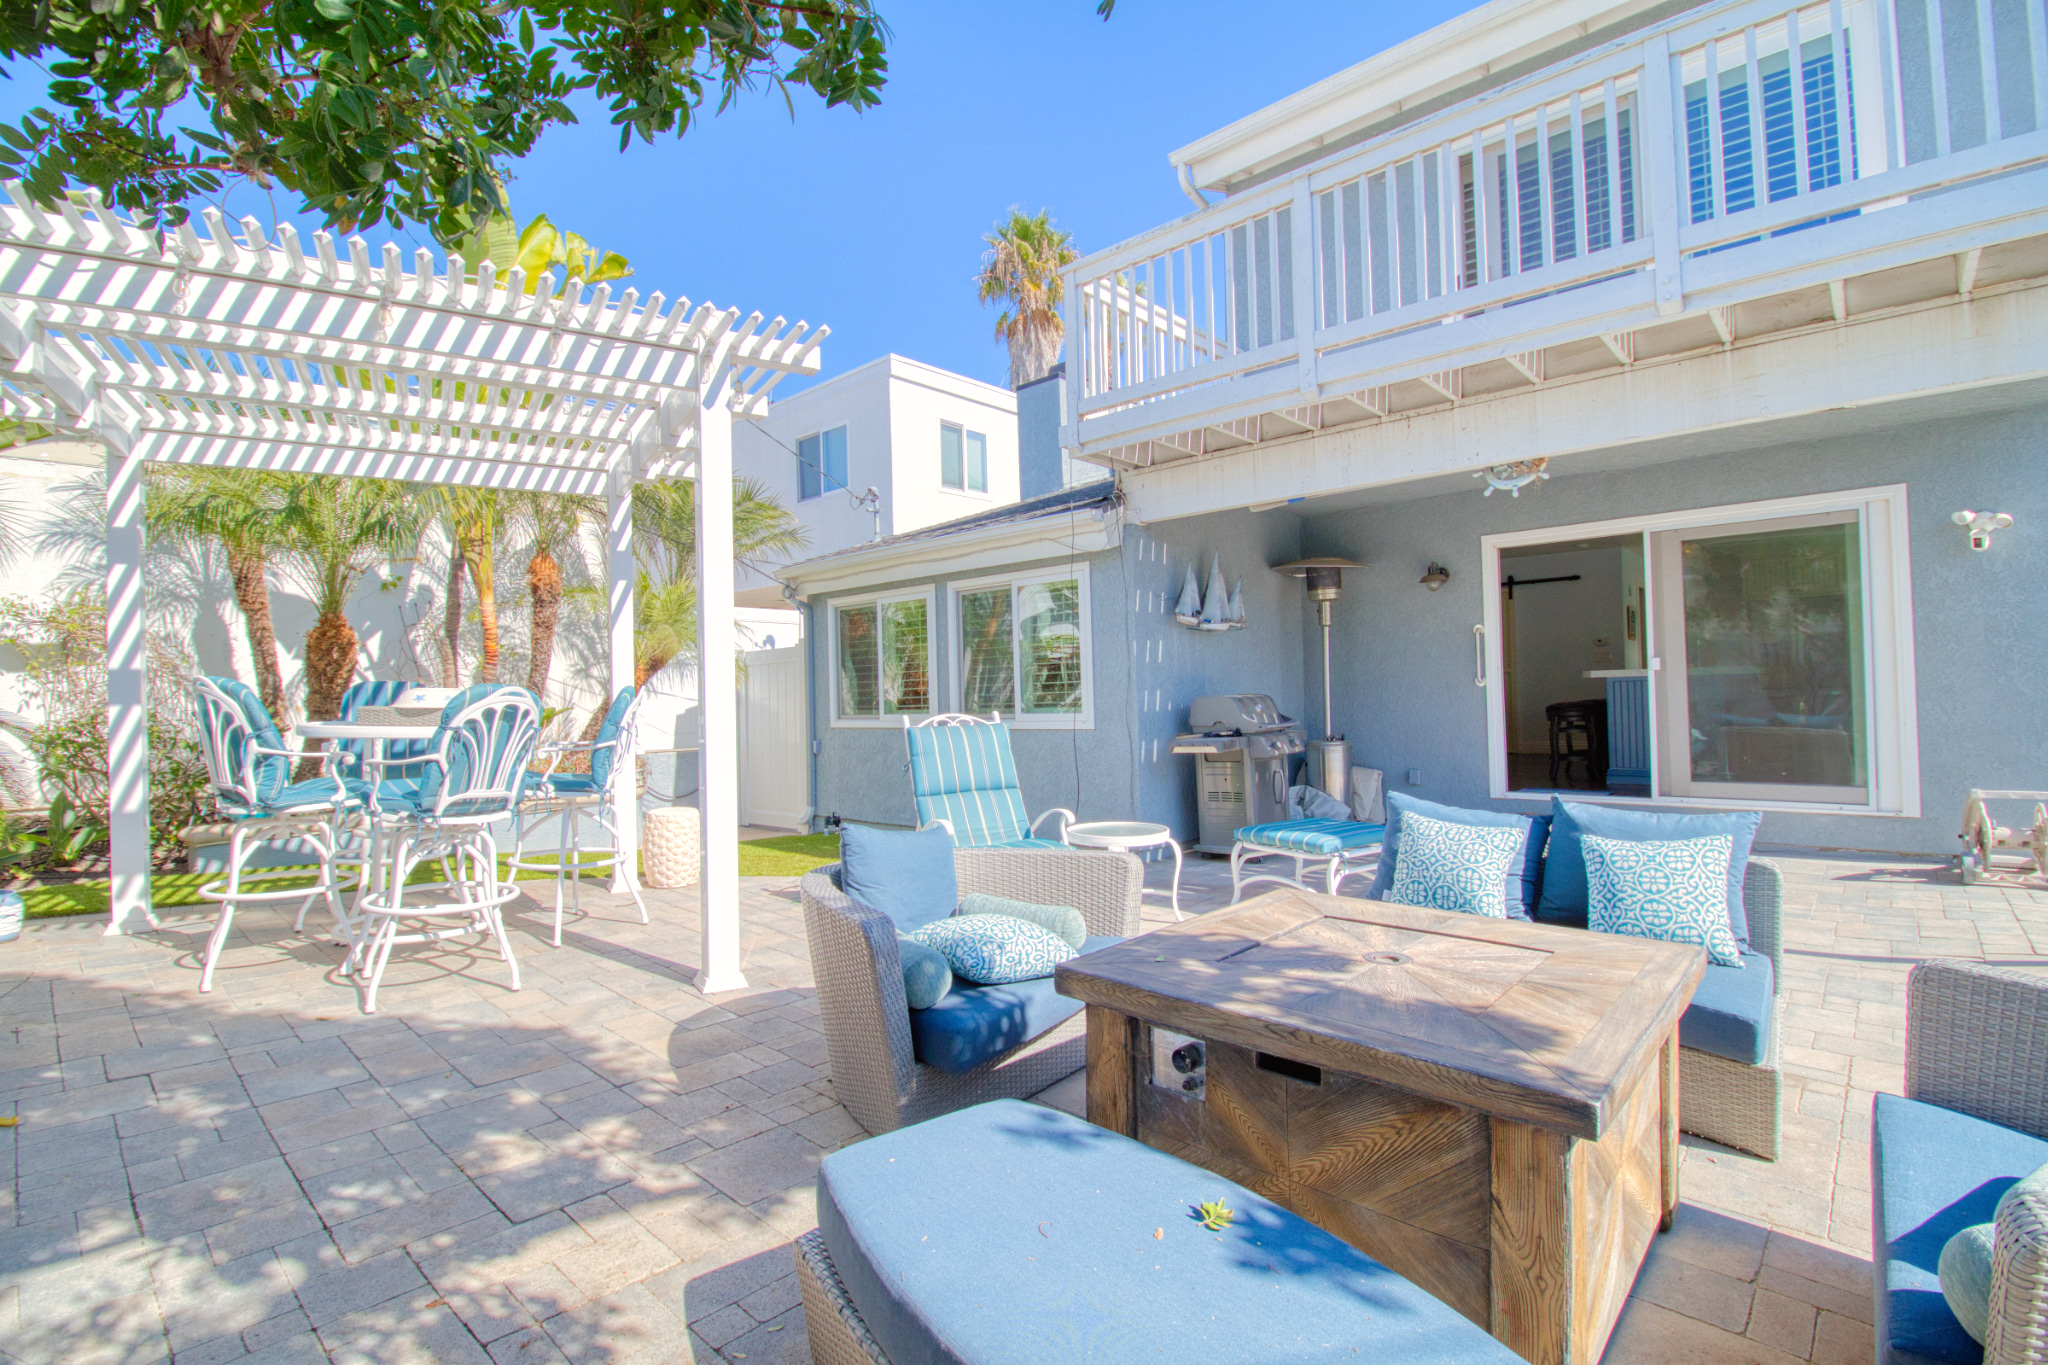
The backyard was redesigned to maximize enjoyment and relaxation. A pergola, coordinated outdoor furniture, grilling area, and updated hardscaping create a bright, resort-style outdoor lounge. The layout encourages hosting, dining, and leisure—turning the backyard into a true extension of the home.
Result
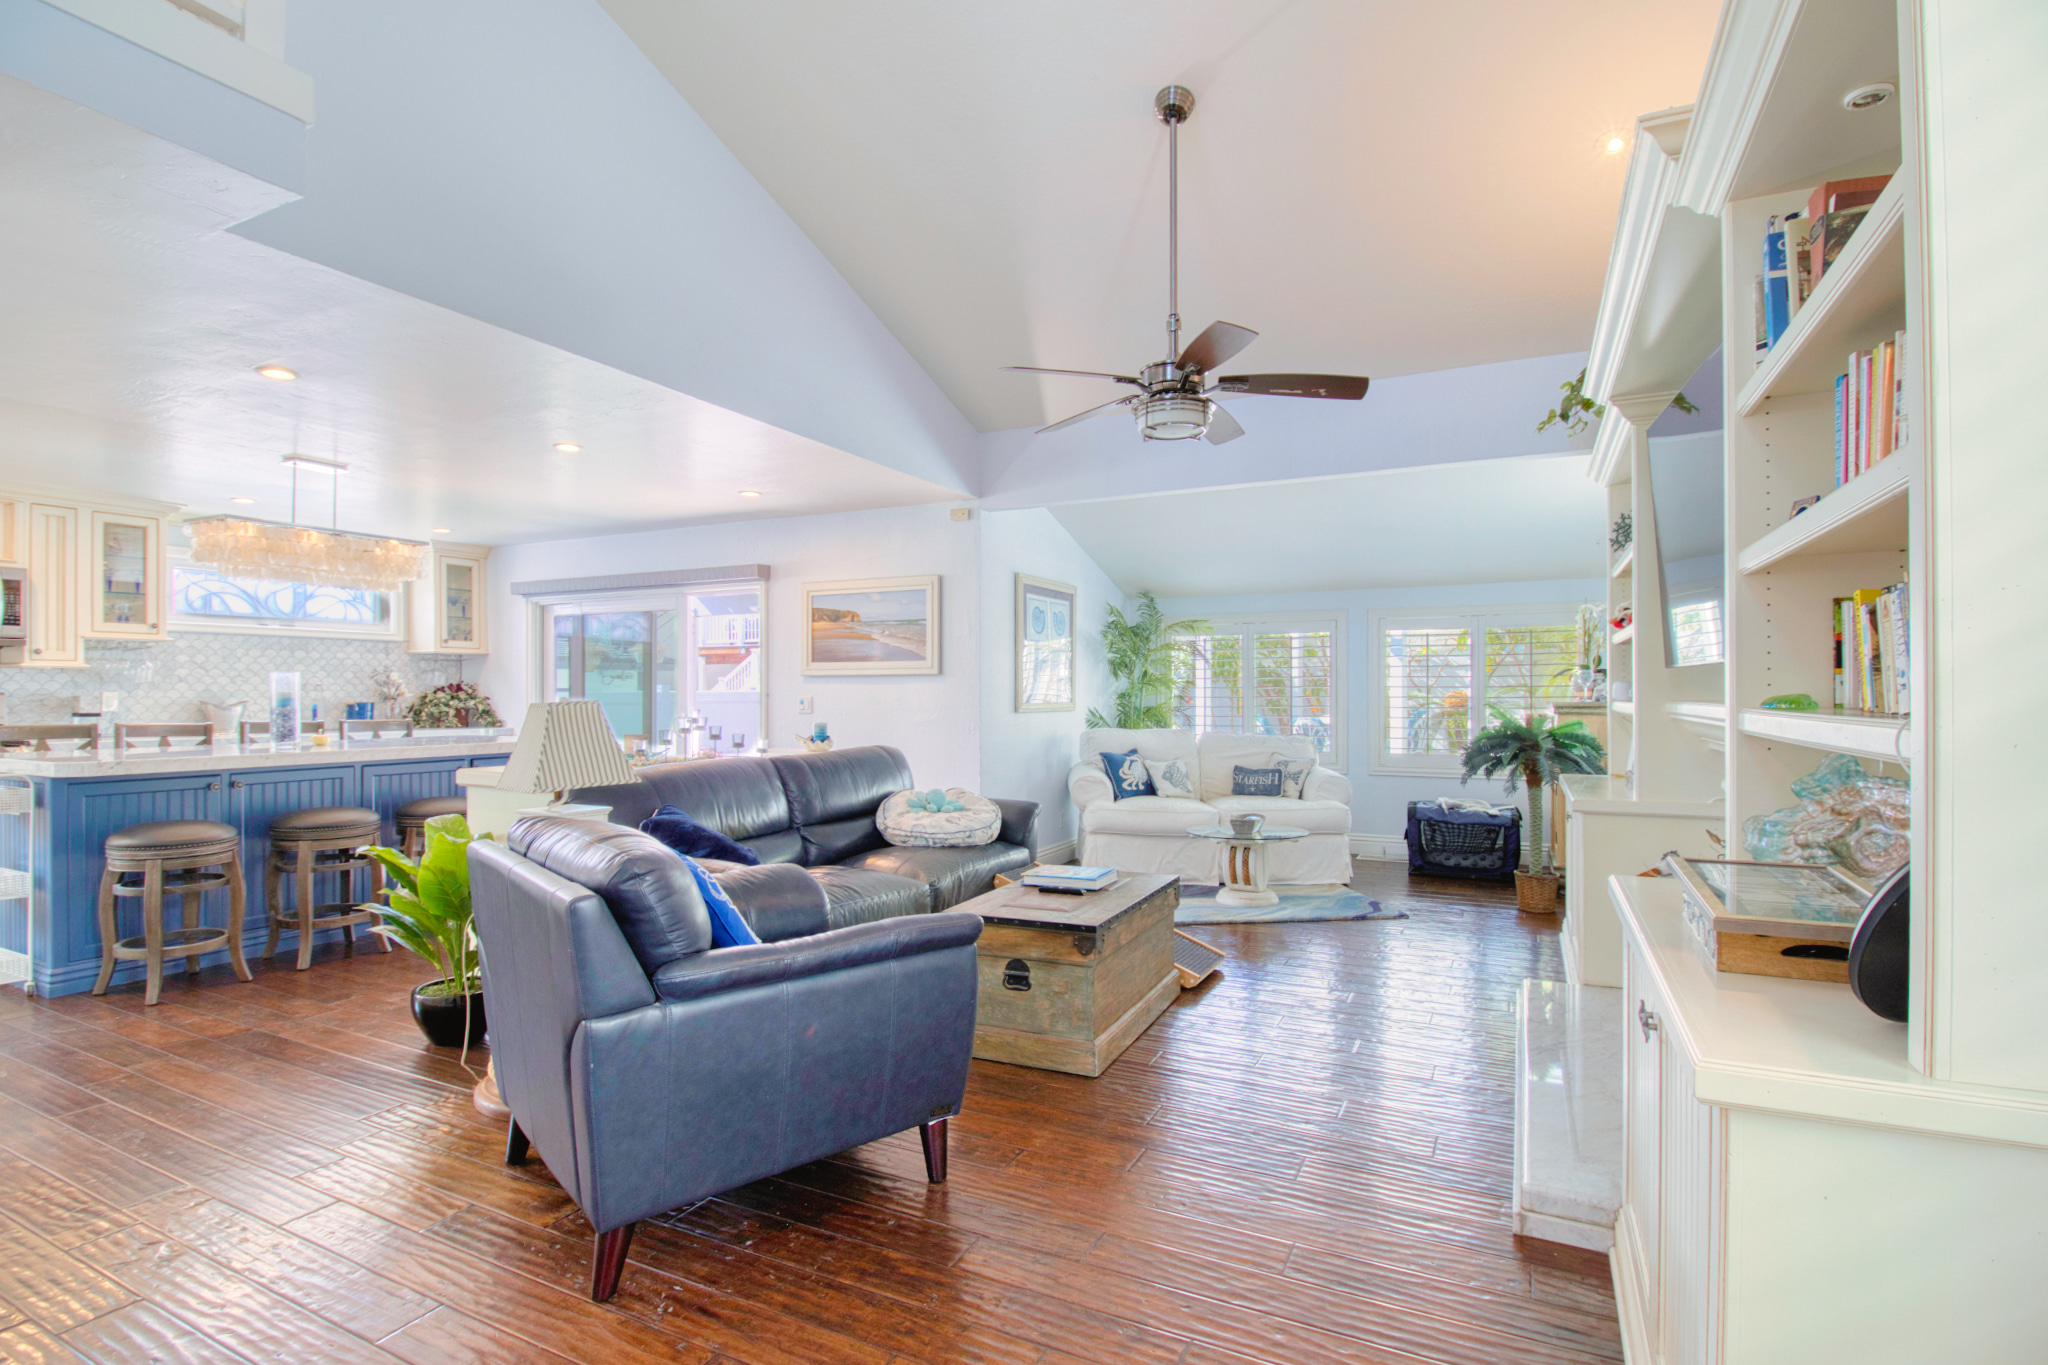
The Island Project represents a complete lifestyle upgrade. Every area—indoors and outdoors—was modernized to deliver comfort, durability, and aesthetic harmony. The finished home feels airy, coastal, and thoughtfully crafted, giving the homeowners a space that looks beautiful and lives even better.
.png)



.svg)